Sale Villa Èze
Sale Villa Èze
Sale Villa Èze
Sale Villa Èze
Sale Villa Èze
Sale Villa Èze
Sale Villa Èze
Sale Villa Èze
Sale Villa Èze
Sale Villa Èze
Sale Villa Èze
Sale Villa Èze
Sale Villa Èze
Sale Villa Èze
Èze
Sale Villa Èze
Sale Villa Èze
Sale Villa Èze
Sale Villa Èze
Sale Villa Èze
Sale Villa Èze
Sale Villa Èze
Sale Villa Èze
Sale Villa Èze
Sale Villa Èze
Sale Villa Èze
Sale Villa Èze
Sale Villa Èze
Sale Villa Èze

Sale Villa
Èze

Overview

7 bathrooms

5 bedrooms

272 m²

€2,000,000

Ref. EZE 18

Description

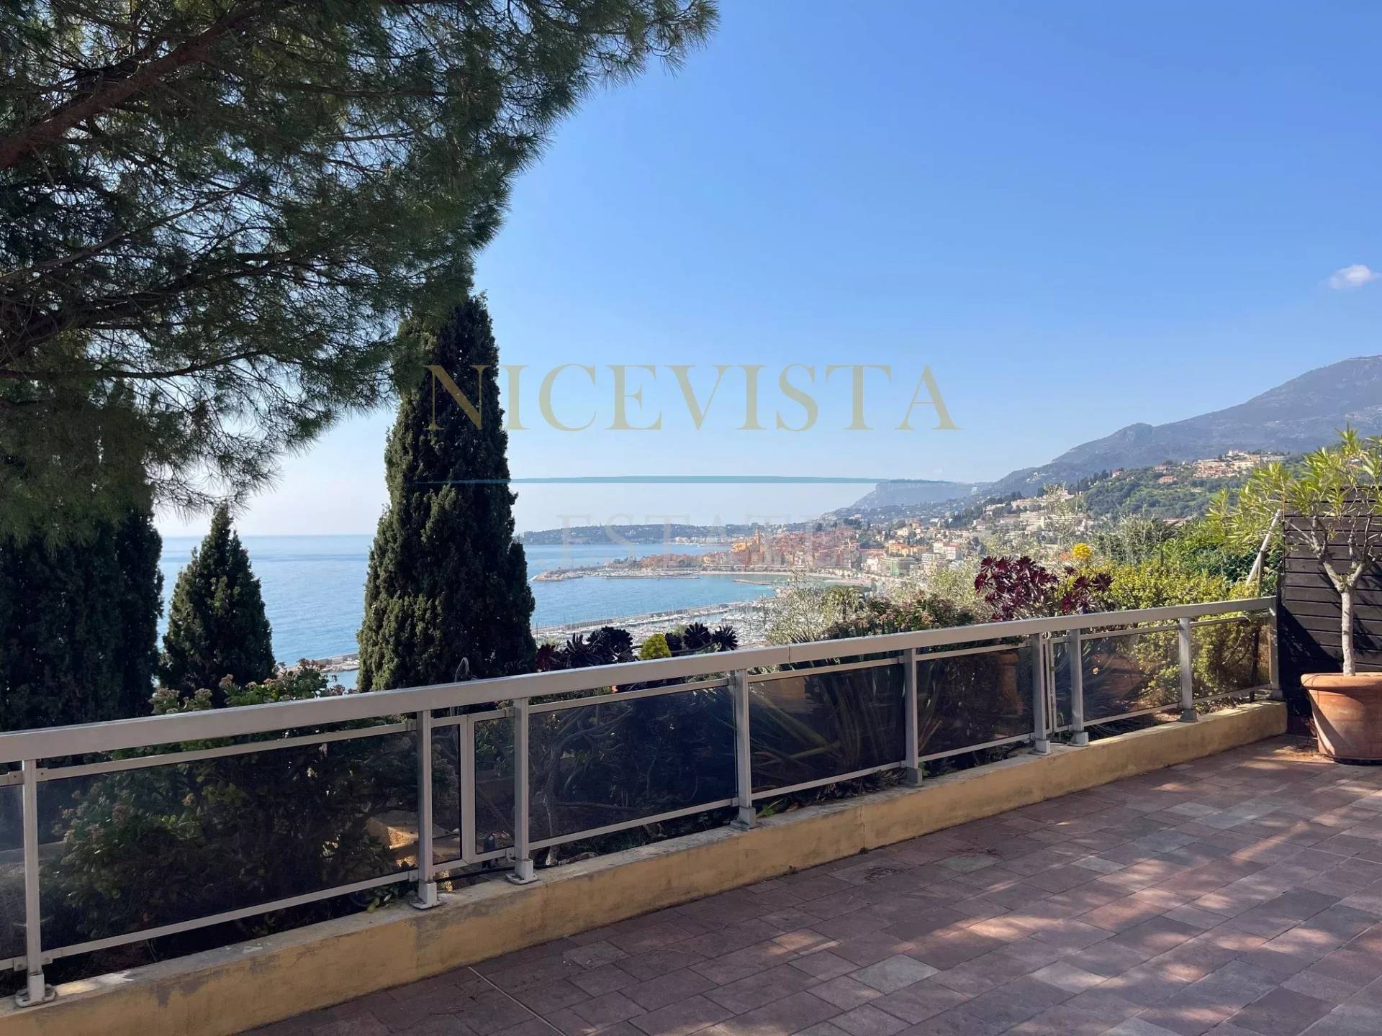
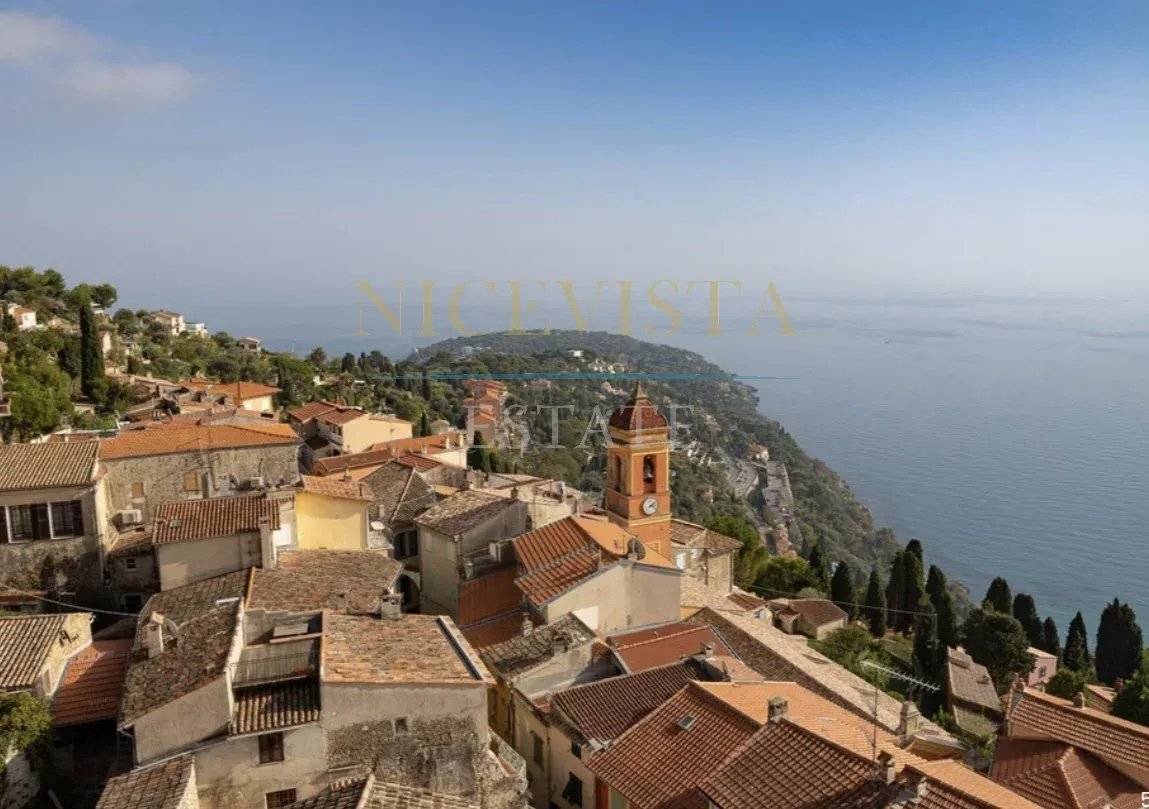
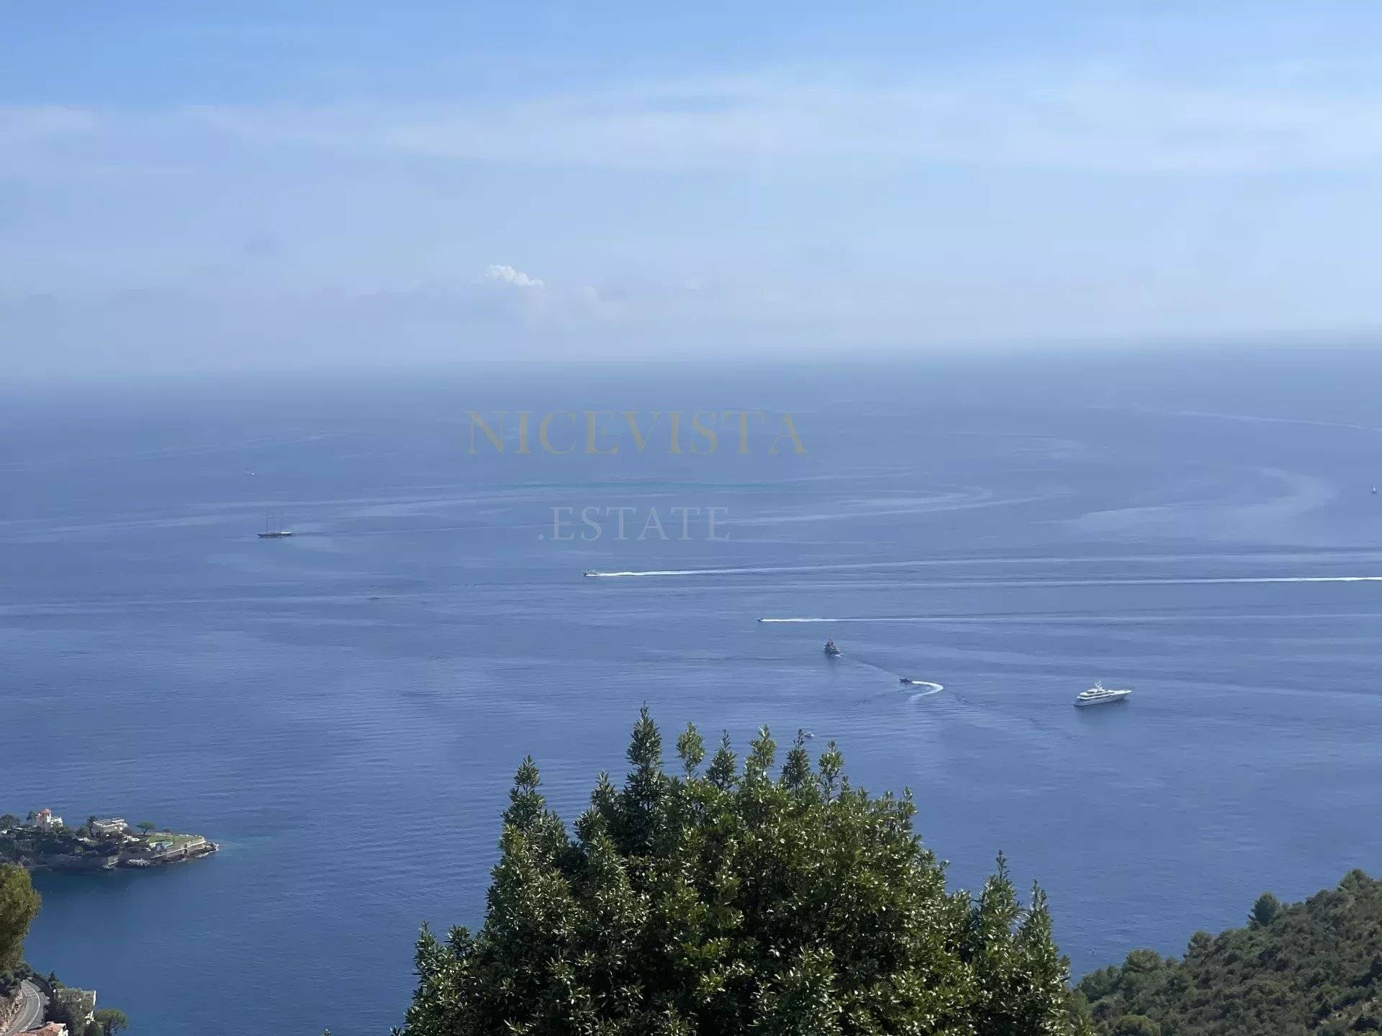
A villa to be built featuring panoramic sea views and absolute tranquility—free from road noise—located just 900 meters from the medieval village of Èze, 8 kilometers from Monte Carlo, and 20 minutes from Nice Airport. Situated on a 1,134 m² plot with an approved building permit, the project comprises a total area of ​​476 m²: 272 m² across the two main levels, an additional 204 m² dedicated to a spa, fitness area, and cinema, and a 165 m² rooftop terrace. The property includes a flat garden with a swimming pool, various terraces, and a garage for 4–5 cars. This is a unique project created by a world-renowned architect and researcher specializing in wellness-oriented home design.

Availabilities

Details

  • Reference EZE 18
  • Rooms 8 rooms
  • Area 272 m²
  • Total area 272 m²
  • Waste water Main drainage
  • Condition Requires renovation
  • Orientation South-east
  • View Panoramic Sea

Areas

  • 1 Living-room
  • 1 Kitchen
  • 5 Bedrooms
  • 7 Bathrooms
  • 1 Land 1134 m²
  • 1 Terrace 237 m²
  • 1 Garden
  • 1 Garage
  • 1 Spa 204 m²

Proximities

  • Town centre 900 metres
  • Sea 1500 metres
  • Beach 1500 metres

Legal notice

  • Agency fees payable by vendor

Energy efficiency

Diagnostic Graph
Diagnostic Graph

Request additional information

Other visuals

No information available

Sale Villa Èze
Sale Villa Èze
Sale Villa Èze
Sale Villa Èze
Sale Villa Èze
Sale Villa Èze
Sale Villa Èze
Sale Villa Èze
Sale Villa Èze
Sale Villa Èze
Sale Villa Èze
Sale Villa Èze
Sale Villa Èze
Sale Villa Èze
Èze
Sale Villa Èze
Sale Villa Èze
Sale Villa Èze
Sale Villa Èze
Sale Villa Èze
Sale Villa Èze
Sale Villa Èze
Sale Villa Èze
Sale Villa Èze
Sale Villa Èze
Sale Villa Èze
Sale Villa Èze
Sale Villa Èze
Sale Villa Èze

Request additional information

Other visuals

No information available

Sale Villa
Èze

Overview

7 bathrooms

5 bedrooms

272 m²

€2,000,000

Ref. EZE 18

Description

A villa to be built featuring panoramic sea views and absolute tranquility—free from road noise—located just 900 meters from the medieval village of Èze, 8 kilometers from Monte Carlo, and 20 minutes from Nice Airport. Situated on a 1,134 m² plot with an approved building permit, the project comprises a total area of ​​476 m²: 272 m² across the two main levels, an additional 204 m² dedicated to a spa, fitness area, and cinema, and a 165 m² rooftop terrace. The property includes a flat garden with a swimming pool, various terraces, and a garage for 4–5 cars. This is a unique project created by a world-renowned architect and researcher specializing in wellness-oriented home design.

Details

  • Reference EZE 18
  • Rooms 8 rooms
  • Area 272 m²
  • Total area 272 m²
  • Waste water Main drainage
  • Condition Requires renovation
  • Orientation South-east
  • View Panoramic Sea

Areas

  • 1 Living-room
  • 1 Kitchen
  • 5 Bedrooms
  • 7 Bathrooms
  • 1 Land 1134 m²
  • 1 Terrace 237 m²
  • 1 Garden
  • 1 Garage
  • 1 Spa 204 m²

Proximities

  • Town centre 900 metres
  • Sea 1500 metres
  • Beach 1500 metres

Legal notice

  • Agency fees payable by vendor

Energy efficiency

Diagnostic Graph
Diagnostic Graph

This site is protected by reCAPTCHA and the Google Privacy Policy and Terms of Service apply.