Sale Villa Roquebrune-Cap-Martin
Roquebrune-Cap-Martin
Sale Villa Roquebrune-Cap-Martin

Sale Villa
Roquebrune-Cap-Martin

Overview

4 bathrooms

4 bedrooms

250 m²

€4,800,000

Ref. ROQUEBRUNE 200

Description

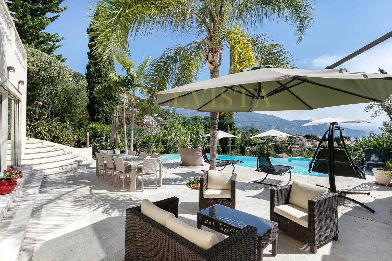
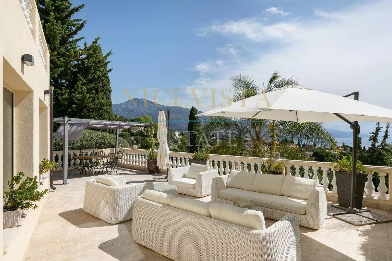
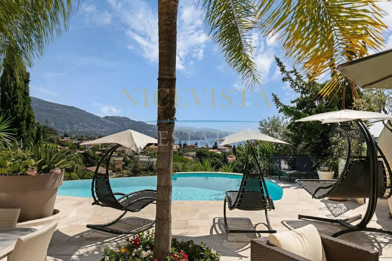
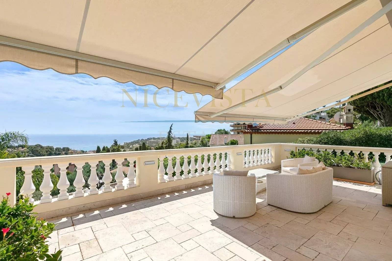
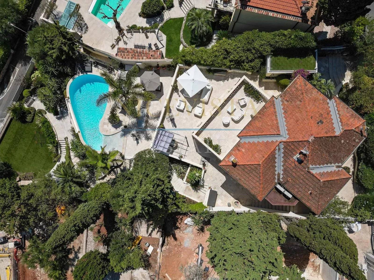
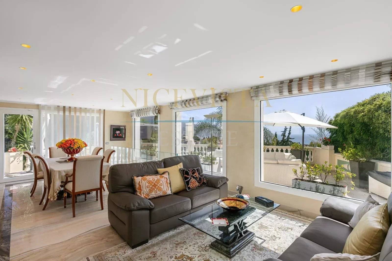
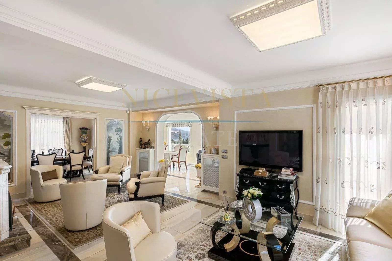
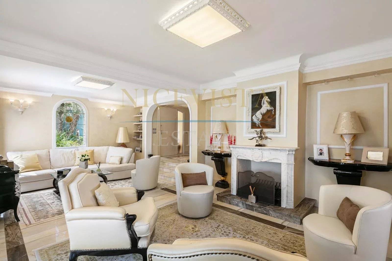
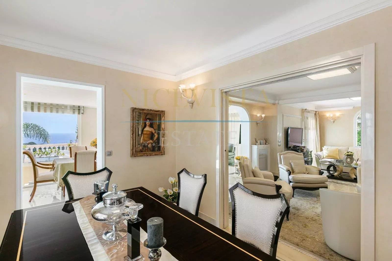
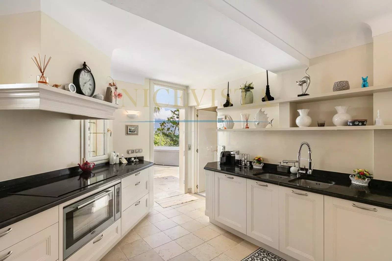
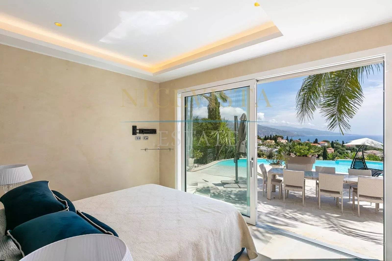
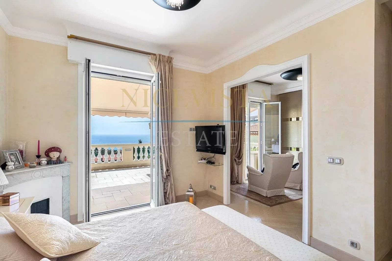
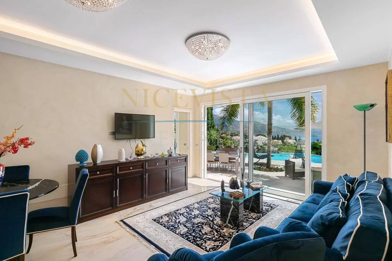
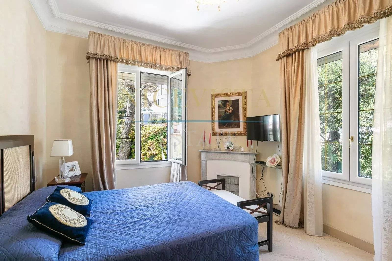
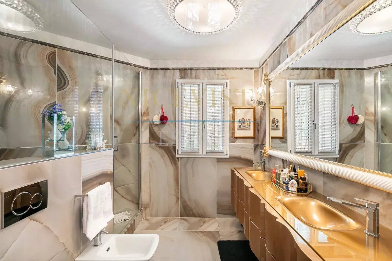
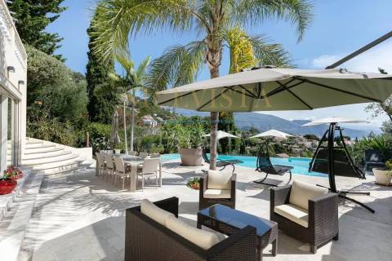
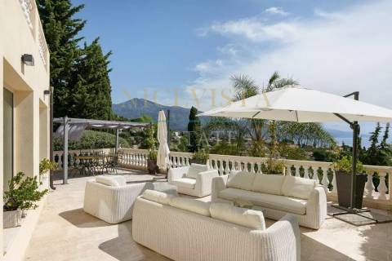
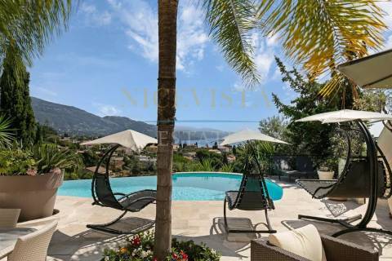
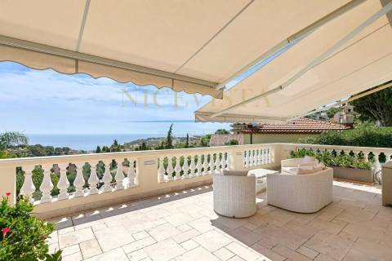
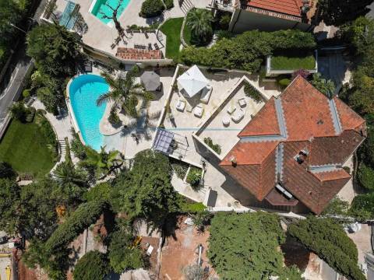
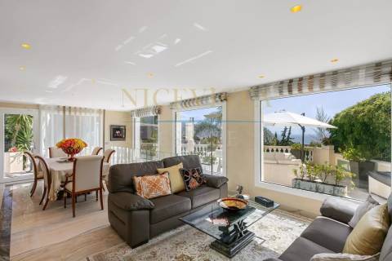
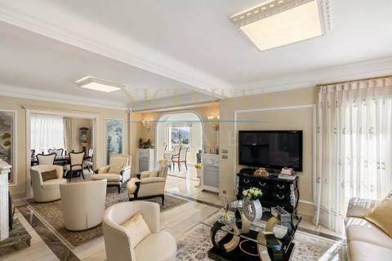
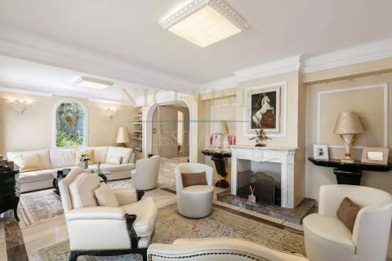
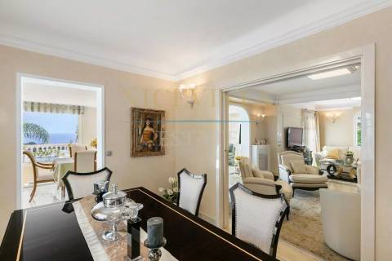
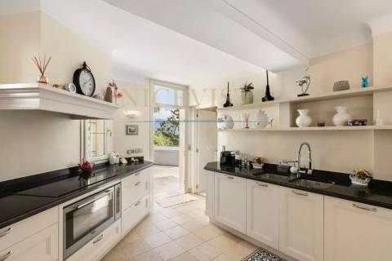
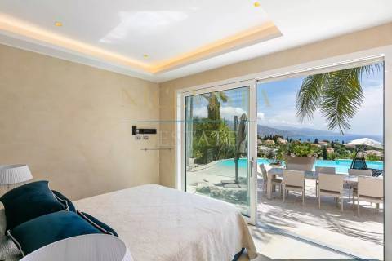
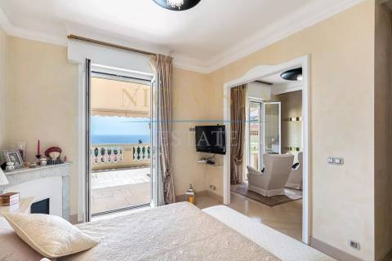
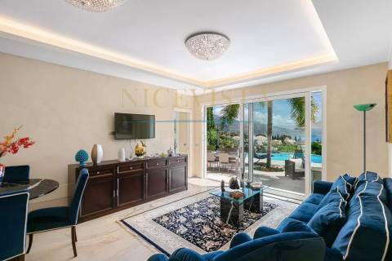
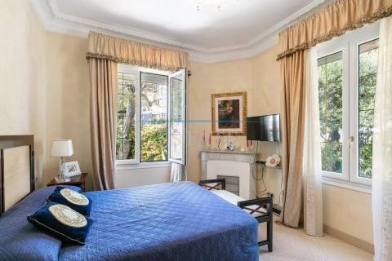
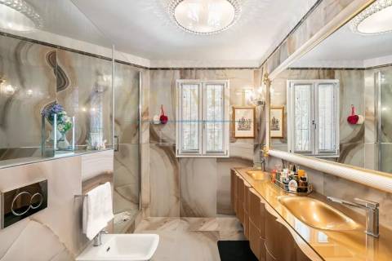
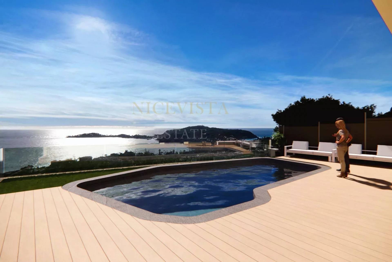
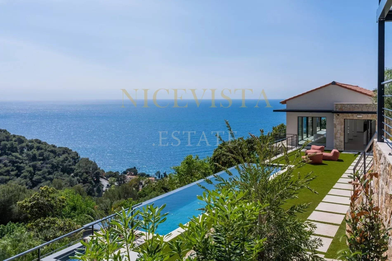
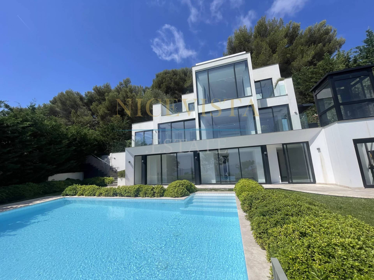
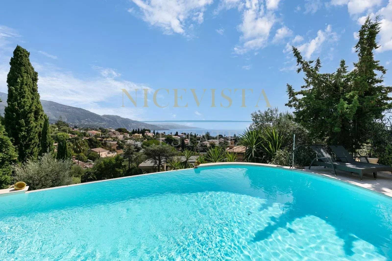
A modern villa built in 2023, located in the Hameau district just 10 minutes (4 km) from Monaco. It offers panoramic sea views and absolute tranquility, free from traffic noise. Set on a 1,000 m² plot with a flat garden of approximately 500 m² and surrounded by private trees, the property features a swimming pool. It offers 250 m² of living space across three levels, with an elevator providing direct access from the garage. The layout includes a 60 m² living room, kitchen, dining room, four bedrooms, a staff room, and five bathrooms. Parking includes space for four cars in the garage and three additional outdoor spaces.

Availabilities

Details

  • Reference ROQUEBRUNE 200
  • Rooms 8 rooms
  • Area 250 m²
  • Total area 250 m²
  • Heating device Air-conditioning
  • Heating type Electric
  • Heating access Individual
  • Hot water device Hot water tank
  • Hot water access Individual
  • Waste water Main drainage
  • Condition Excellent condition
  • Orientation East
  • View Panoramic Sea

Areas

  • 1 Living-room 60 m²
  • 1 Kitchen
  • 1 Dining room
  • 4 Bedrooms
  • 4 Bathrooms
  • 1 Land 1100 m²
  • 1 Garden
  • 4 Garages
  • 3 Outdoor parkings
  • 2 Apartments

Proximities

  • Town centre 400 metres
  • Shops 400 metres
  • Sea 1000 metres
  • Beach 1000 metres

Legal notice

  • Agency fees payable by vendor

Energy efficiency

Diagnostic Graph
Diagnostic Graph

Request additional information

Other visuals

No information available

Sale Villa Roquebrune-Cap-Martin
Roquebrune-Cap-Martin
Sale Villa Roquebrune-Cap-Martin

Request additional information

Other visuals

No information available

Sale Villa
Roquebrune-Cap-Martin

Overview

4 bathrooms

4 bedrooms

250 m²

€4,800,000

Ref. ROQUEBRUNE 200

Description

A modern villa built in 2023, located in the Hameau district just 10 minutes (4 km) from Monaco. It offers panoramic sea views and absolute tranquility, free from traffic noise. Set on a 1,000 m² plot with a flat garden of approximately 500 m² and surrounded by private trees, the property features a swimming pool. It offers 250 m² of living space across three levels, with an elevator providing direct access from the garage. The layout includes a 60 m² living room, kitchen, dining room, four bedrooms, a staff room, and five bathrooms. Parking includes space for four cars in the garage and three additional outdoor spaces.

Details

  • Reference ROQUEBRUNE 200
  • Rooms 8 rooms
  • Area 250 m²
  • Total area 250 m²
  • Heating device Air-conditioning
  • Heating type Electric
  • Heating access Individual
  • Hot water device Hot water tank
  • Hot water access Individual
  • Waste water Main drainage
  • Condition Excellent condition
  • Orientation East
  • View Panoramic Sea

Areas

  • 1 Living-room 60 m²
  • 1 Kitchen
  • 1 Dining room
  • 4 Bedrooms
  • 4 Bathrooms
  • 1 Land 1100 m²
  • 1 Garden
  • 4 Garages
  • 3 Outdoor parkings
  • 2 Apartments

Proximities

  • Town centre 400 metres
  • Shops 400 metres
  • Sea 1000 metres
  • Beach 1000 metres

Legal notice

  • Agency fees payable by vendor

Energy efficiency

Diagnostic Graph
Diagnostic Graph

This site is protected by reCAPTCHA and the Google Privacy Policy and Terms of Service apply.