8 bathrooms
8 bedrooms
648 m²
€6,500,000
Ref. MENTON 620
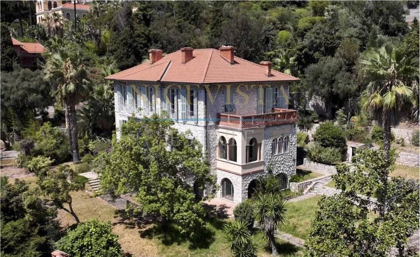
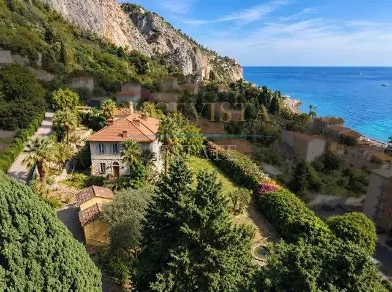
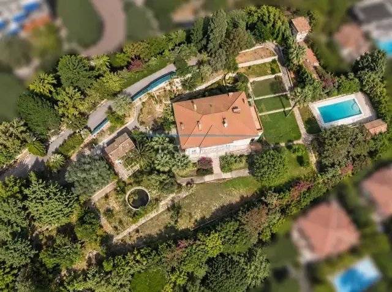
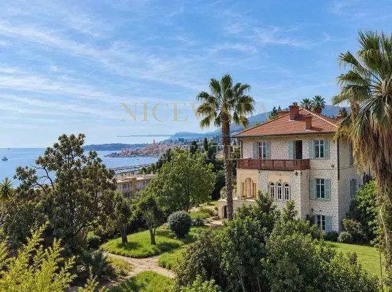
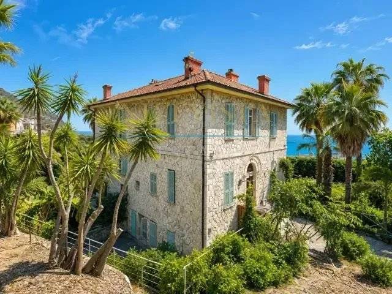
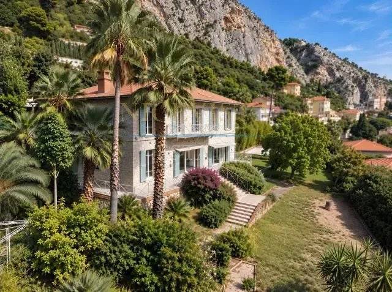
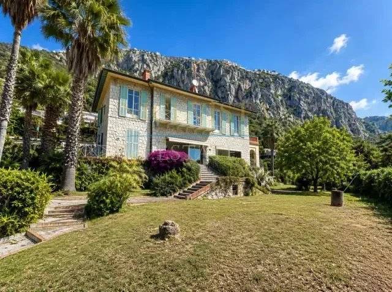
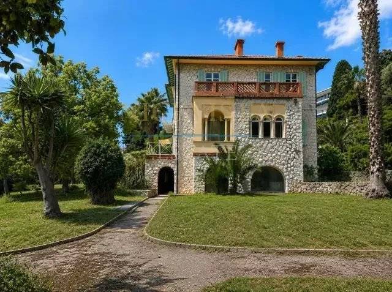
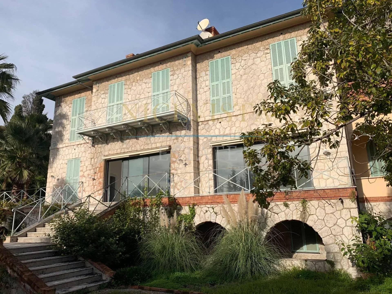
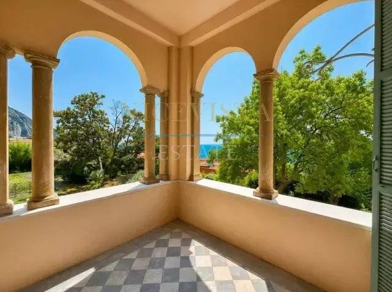
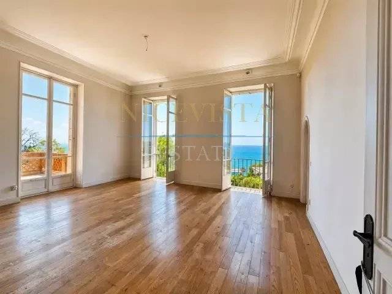
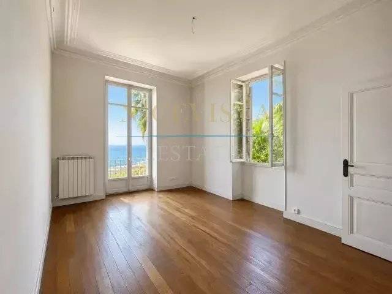
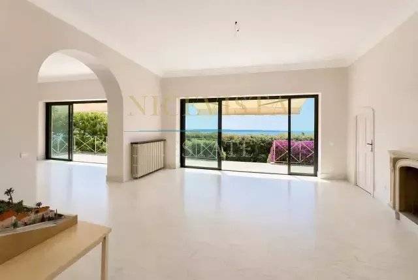
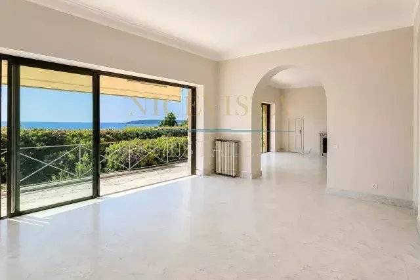
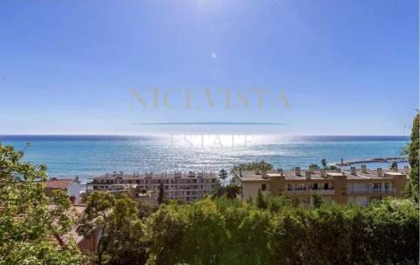
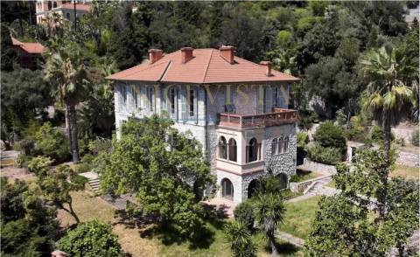
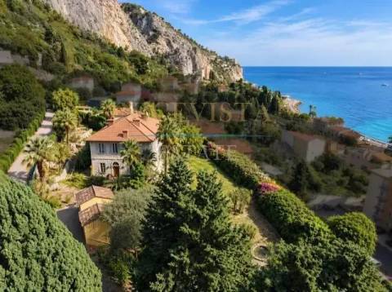
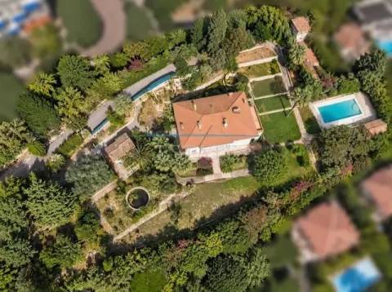
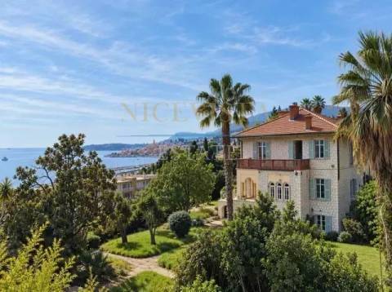
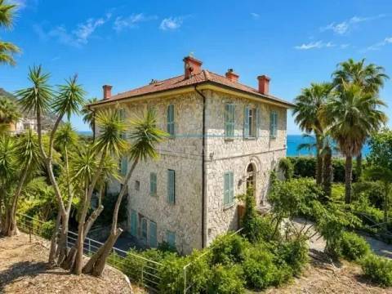
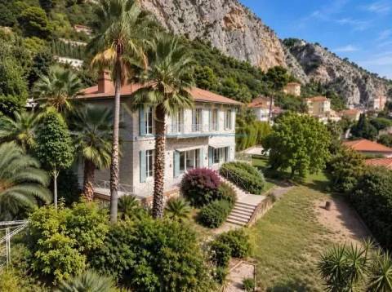
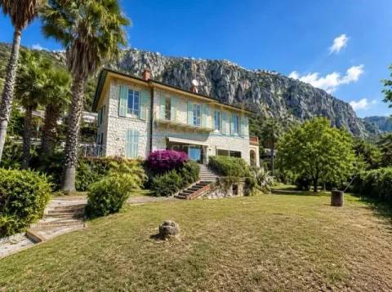
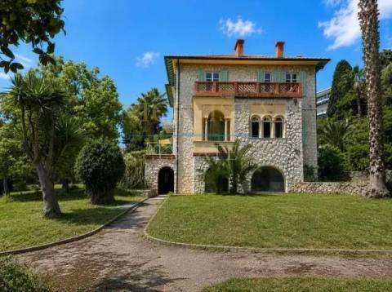
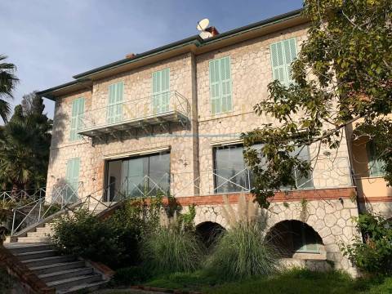
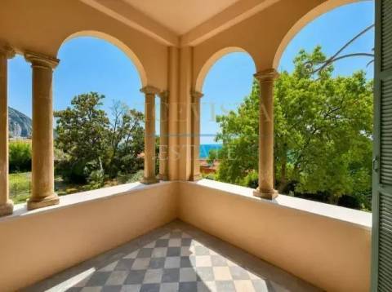
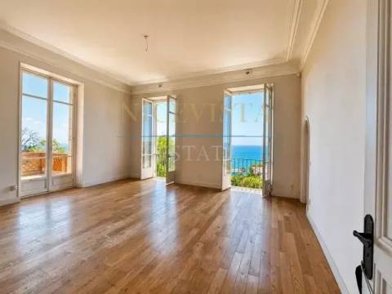
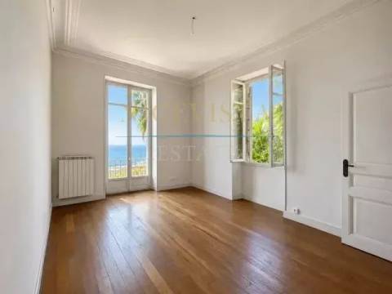
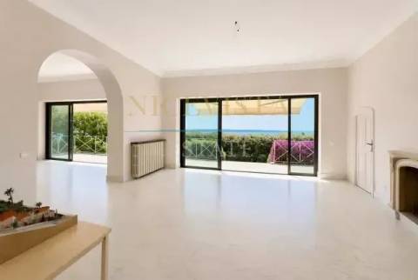
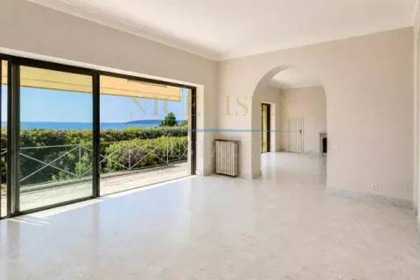
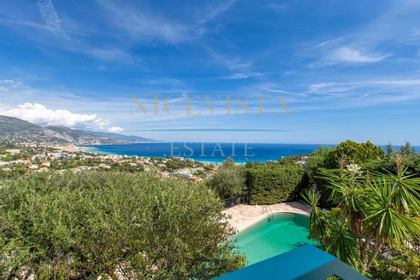
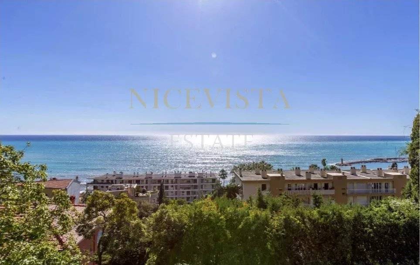
A historic residence dating back to 1888, overlooking the neighborhood and situated 400 meters from the Garavan marina—between the Italian border and Monaco—this property offers panoramic sea views and is nestled in absolute peace and greenery. It sits on a 4,867 m² plot featuring Mediterranean trees and vegetation, a completely flat garden, and a swimming pool. The estate comprises three independent units totaling 648 m² of floor space, ready for renovation and customization. The main villa, clad in traditional stone and featuring arches and loggias, spans 443 m² across three levels; the garden level includes a spacious living room, a kitchen, and reception areas. The ground floor offers various rooms awaiting customization, while the first floor houses several bedrooms, including the master suite. A second building—with an entrance independent from the main villa—covers 180 m² over three levels and could serve as guest accommodation or a reception area. A third building, located at the entrance to the driveway, measures 30 m². The property also includes ample on-site parking and a garage.


No information available
No information available
8 bathrooms
8 bedrooms
648 m²
€6,500,000
Ref. MENTON 620
A historic residence dating back to 1888, overlooking the neighborhood and situated 400 meters from the Garavan marina—between the Italian border and Monaco—this property offers panoramic sea views and is nestled in absolute peace and greenery. It sits on a 4,867 m² plot featuring Mediterranean trees and vegetation, a completely flat garden, and a swimming pool. The estate comprises three independent units totaling 648 m² of floor space, ready for renovation and customization. The main villa, clad in traditional stone and featuring arches and loggias, spans 443 m² across three levels; the garden level includes a spacious living room, a kitchen, and reception areas. The ground floor offers various rooms awaiting customization, while the first floor houses several bedrooms, including the master suite. A second building—with an entrance independent from the main villa—covers 180 m² over three levels and could serve as guest accommodation or a reception area. A third building, located at the entrance to the driveway, measures 30 m². The property also includes ample on-site parking and a garage.
This site is protected by reCAPTCHA and the Google Privacy Policy and Terms of Service apply.